CirqHaus 3D
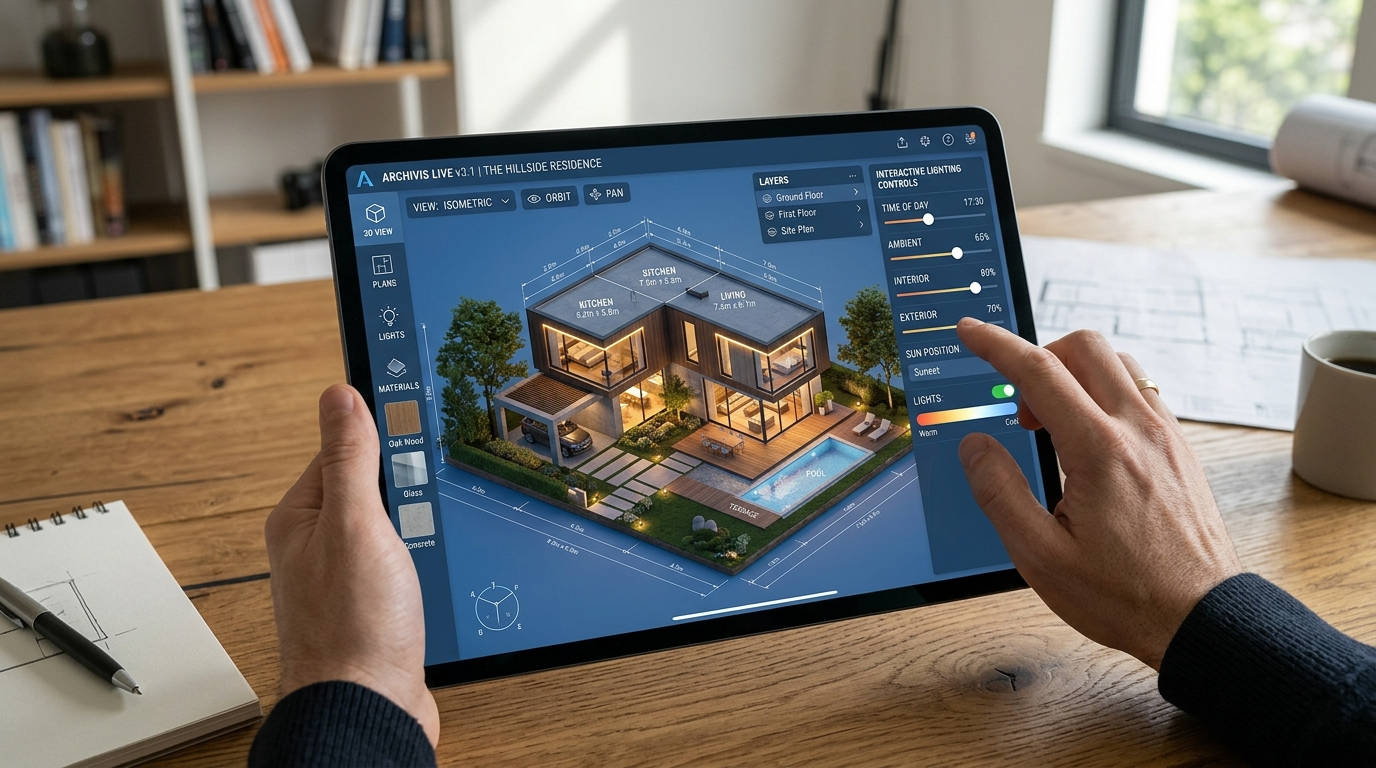
Get instant access to our interactive 3D house visualization tool — view room scale, lighting angles, and materials in real time, before you spend a dollar on construction.
Trusted by 1,420+ home builders & developers across North America
Claim My Free 3D Model

Quantifiable outcomes delivered to future home builders and property development teams across North America.
Custom home plans translated into 3D models
Average money saved per build
Client design satisfaction rate
Turnaround for your personalized 3D pass
Read how home buyers and developers caught critical design flaws early and built with 100% confidence.
Marcus & Sarah T.
Verified Builder"We caught a lighting flaw in the great room before ever pouring concrete — saved us $12,000 in mid-build electrical changes."
Elena Rostova
Verified Developer"We used the render to pre-sell three units before groundbreaking. Buyers walked the space digitally and signed on the spot."
David Vance
Verified Homeowner"My whole family walked through the virtual model together. We rearranged the kitchen layout before it ever existed on paper."
Explore the comprehensive digital toolkit designed to turn flat blueprints into living, breathing spatial experiences.
Rotate, pan, and walk through full room structures on any device.
Preview natural sunlight exposure at any hour, any season.
Explore hardwood, quartz, and cladding options instantly.
Print-ready reference sheets for your contractor team.
CirqHaus 3D was founded to solve the single biggest risk in custom construction: building from flat paper drawings. Our engineering team has visualized more than $250M in residential builds, giving contractors and everyday homeowners the same clarity once reserved for major developers.
This technology is built for real-world job sites — no CAD degree required, just a browser and a plan.
Enter your details below to receive your personalized digital viewing link and house visualization toolkit immediately.
Get answers to common questions about using our 3D model visualizer pass.
No. The entire 3D model loads directly in your browser — no downloads, no installations, and no CAD subscriptions required.
Yes — once you claim your free pass, our team can convert your existing blueprints into an interactive 3D model as part of your kit.
Any modern browser on desktop, tablet, or mobile. Simply open your emailed link, load the model, and start walking through your home in three steps.
The preview kit is completely free with no subscription required. It's our way of showing you the clarity this technology brings before you invest in a full build.
Join over 1,400+ smart builders who visualized their layout before spending a dollar on construction.
"We saved $15,000 before pouring a single yard of concrete." — David Vance
Enter your details and receive your personalized digital viewing link instantly.